
Architecture & interior design · Paris
Thoughtfullydesigned,carefullydelivered.
Building permits, public-access approvals, project supervision and interior design, for private and professional clients.
Discover our projects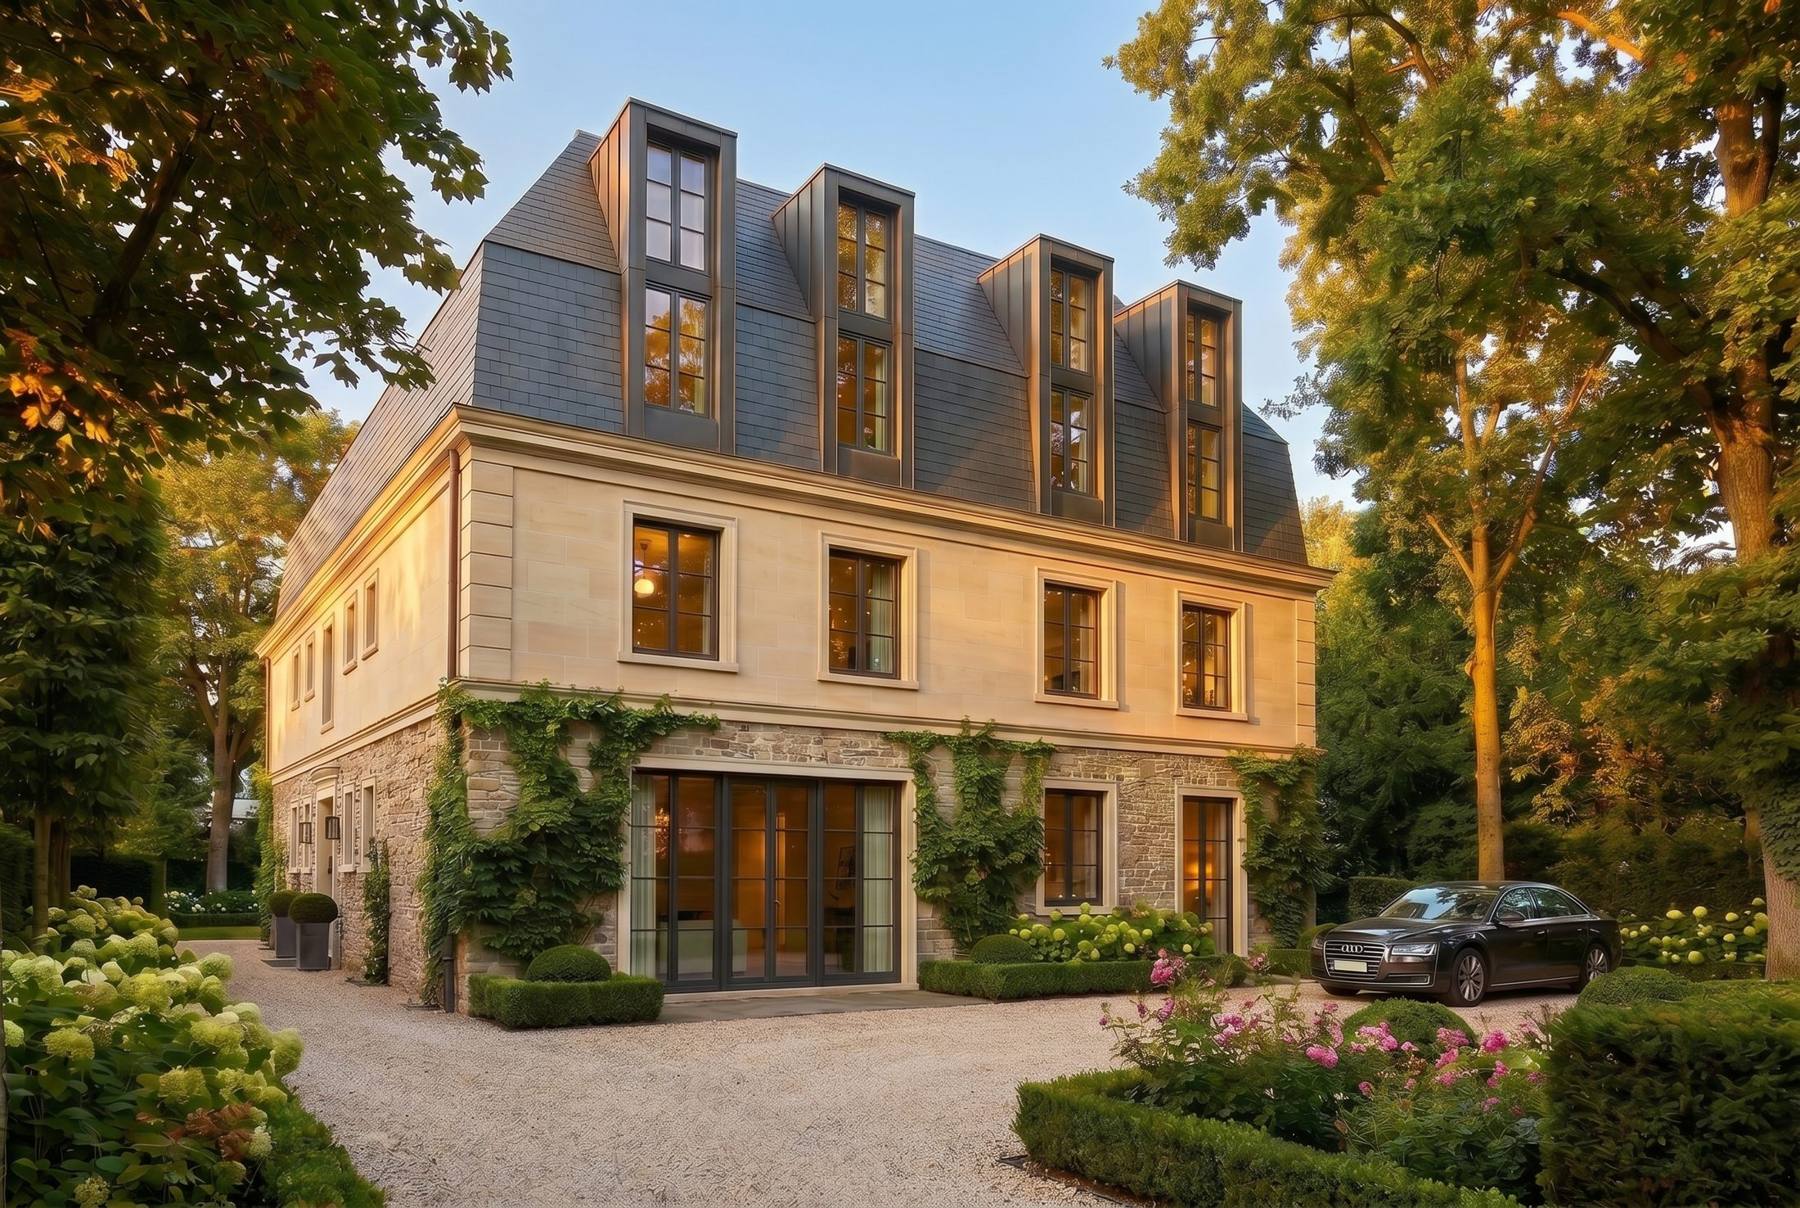
The studio
Two architects, one complete vision for your project.
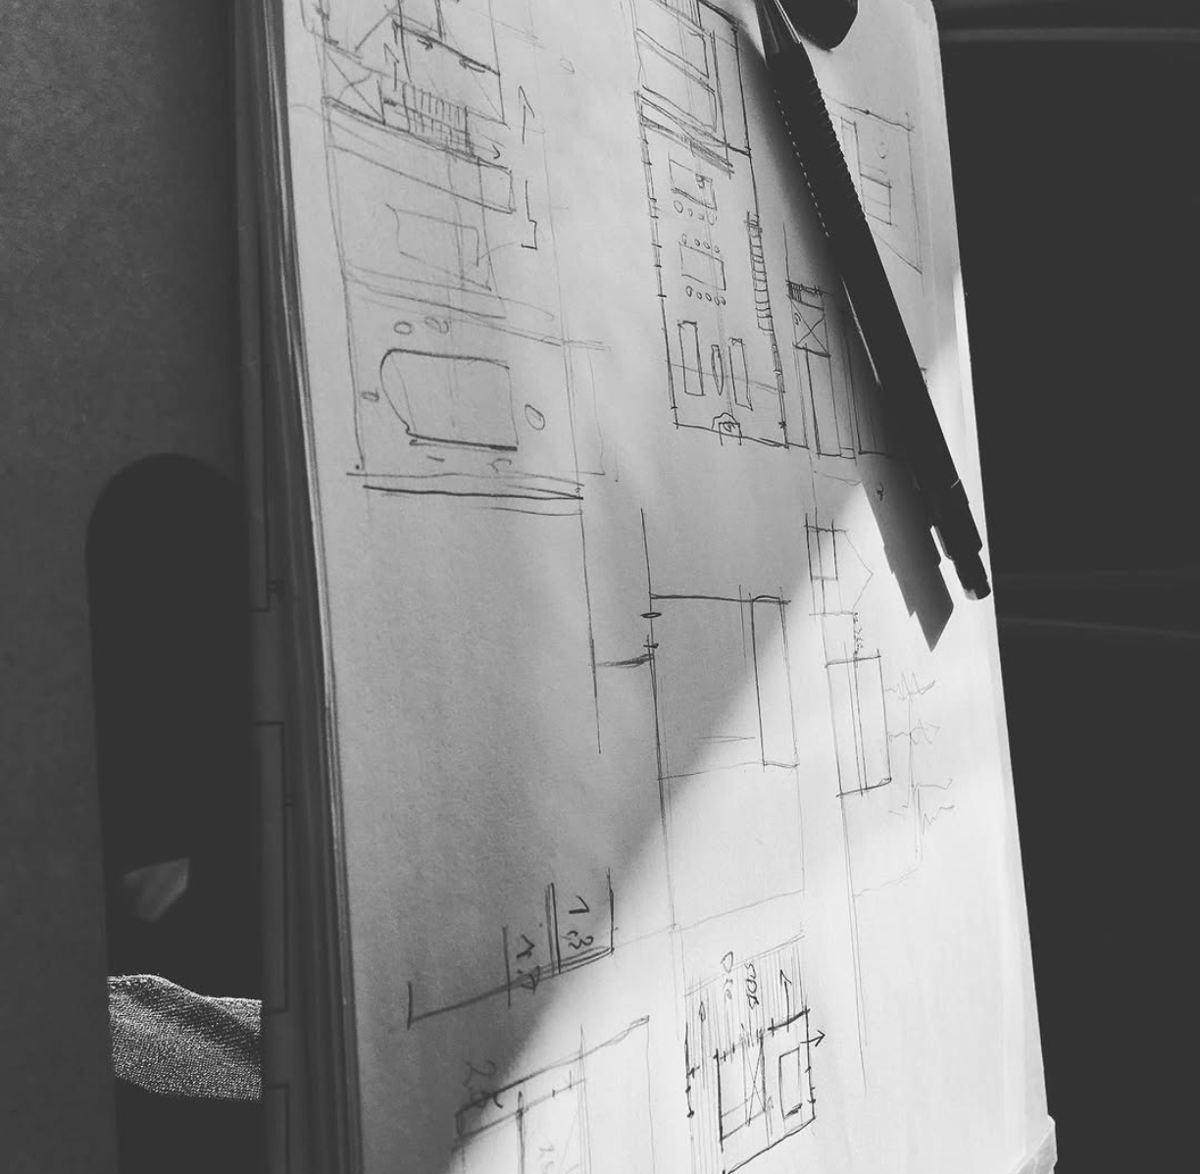
Baranes & Benchouche Architectes brings together two complementary strengths: technical and regulatory expertise, and the sensitivity of interior design. From the building envelope to the smallest interior detail, we develop each project with a coherent vision.
Homes, apartments, shops, restaurants, healthcare and public spaces: we turn constraints into spaces that work, with careful attention to schedules and budgets.
The partners
Precision and sensitivity, working together.

Jessica Baranes
DE-HMONP architect · Île-de-France register, no. 082732
An ENSA Paris-Malaquais graduate, specialising in complex projects: building permits, RE2020 thermal studies, public-access approvals, healthcare architecture and project supervision from concept to completion.

Abderraouf Benchouche
DE architect · Interior architect
A graduate in architecture and interior architecture (Master’s, StudioCréa Paris). Since 2016, he has designed and supervised homes, shops, restaurants and offices. He has taught design and 3D modelling since 2017.
Services
What we can do for you
Focused assignments or full project support, tailored to your needs.
Building permits
Homes, extensions, additional floors and changes of use. Complete applications, from survey to approval.
Prior declarations
Façade alterations, outbuildings, pools, conservatories and subdivisions. Carefully prepared applications.
Public-access approvals
Fire safety and accessibility for shops, restaurants, medical practices and offices, categories 1 to 5.
Interior architecture
Apartments, shops and restaurants: layouts, materials, lighting and bespoke furniture.
Project and site supervision
Full service: concept, developed design, contractor consultation and supervision of construction.
Feasibility and thermal studies
Planning and development potential before purchase, and thermal studies for RE2020 compliance.
Our approach
01Listen
Understand your needs, budget and constraints from our first meeting.
02Analyse
Review planning rules, easements and standards to secure the project early.
03Design
Create coherent architecture, from the building envelope to interior details.
04Support
Follow approvals, liaise with authorities and supervise the works through to completion.
Projects
Selected projects
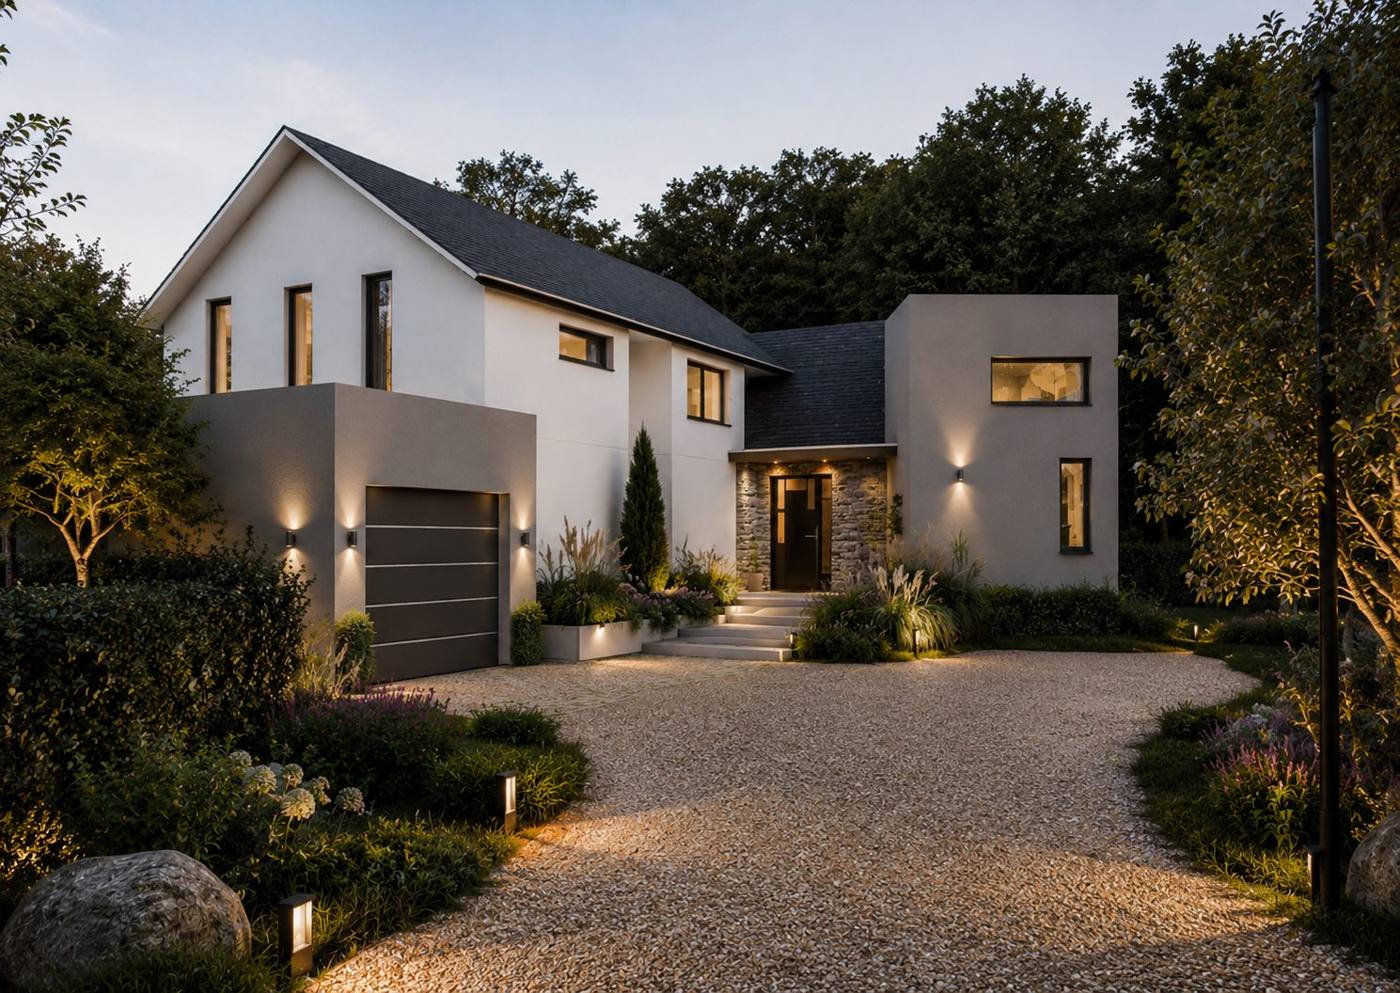
Completed work and approved designs: homes, wellness and public spaces. Explore each project and its images.
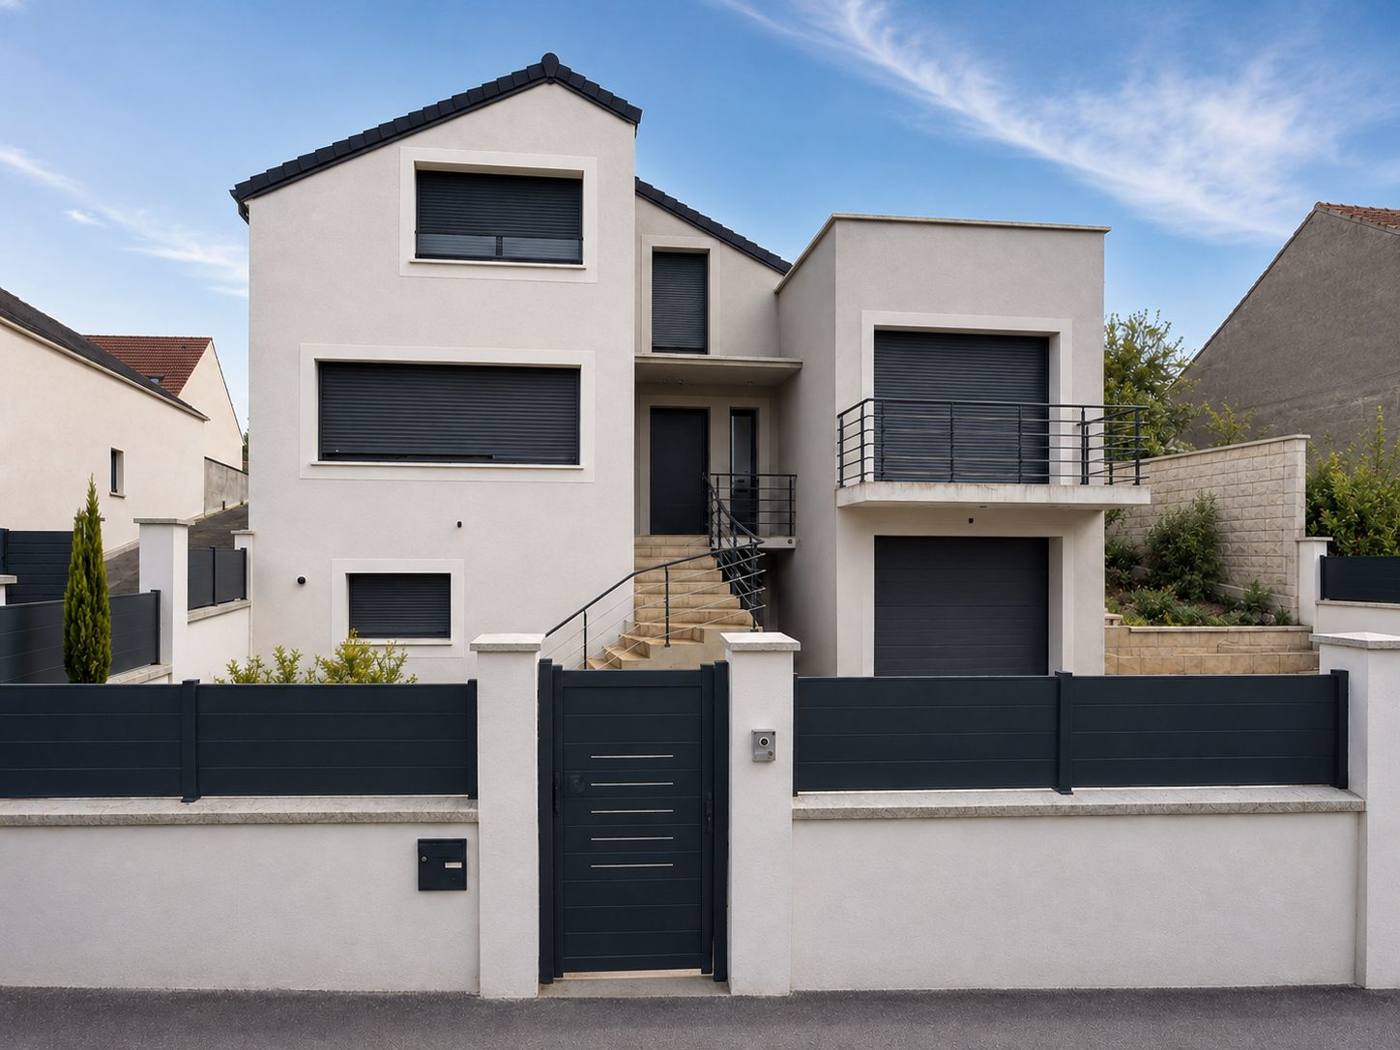
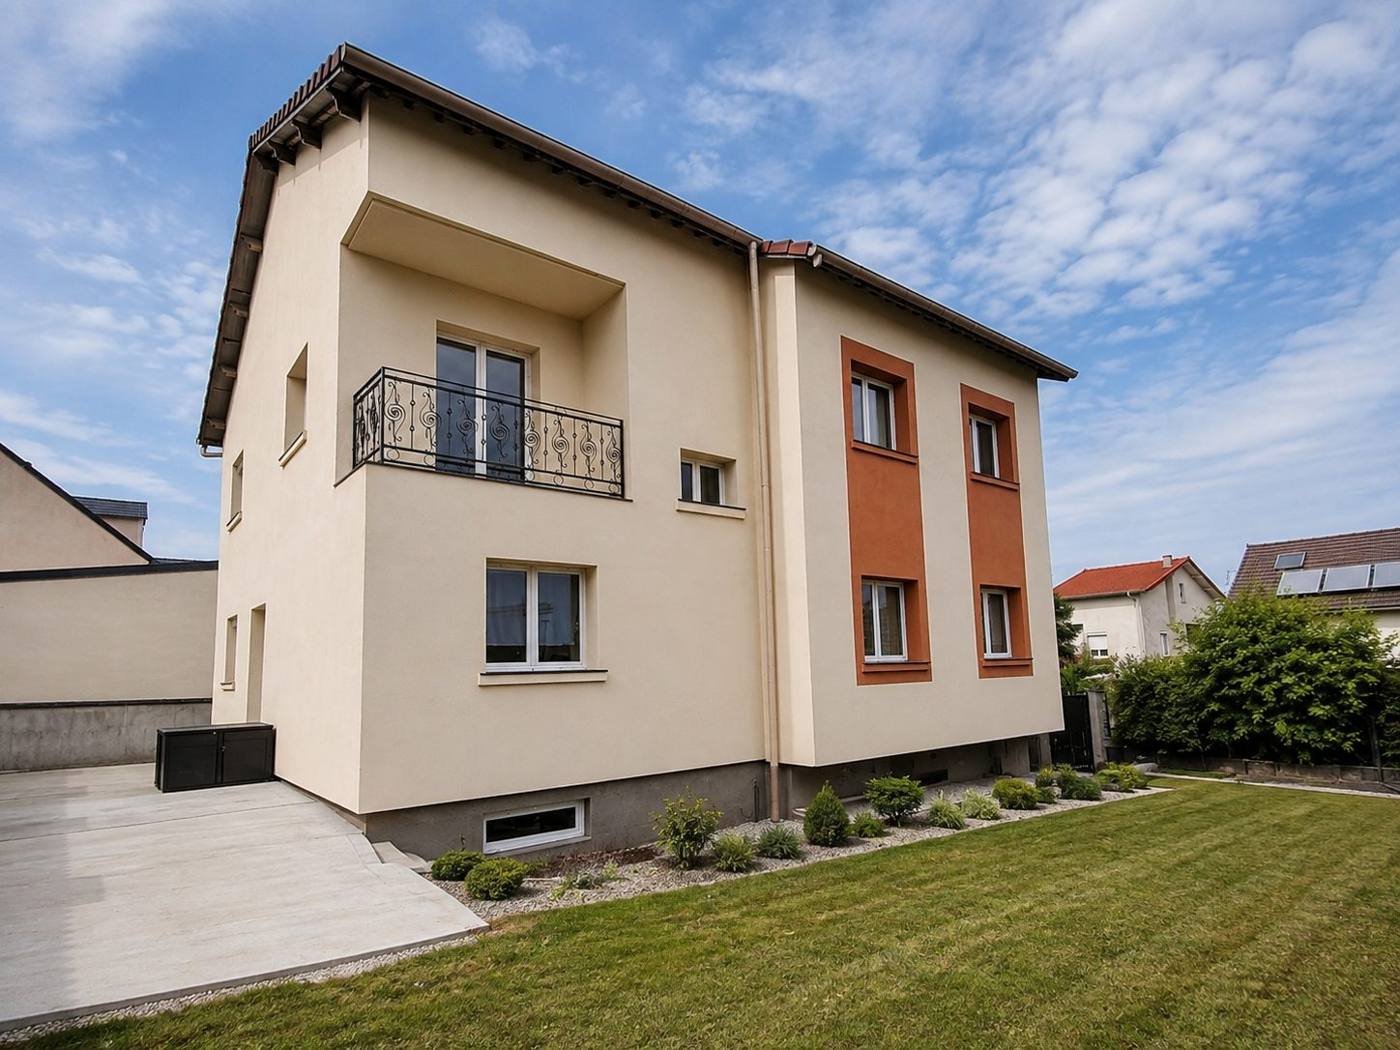
Businesses, builders, manufacturers: let’s build together.
Do your clients need a building permit, public-access approval or interior design? We take care of architecture and regulatory requirements, with clear timelines.
Become a partnerContact